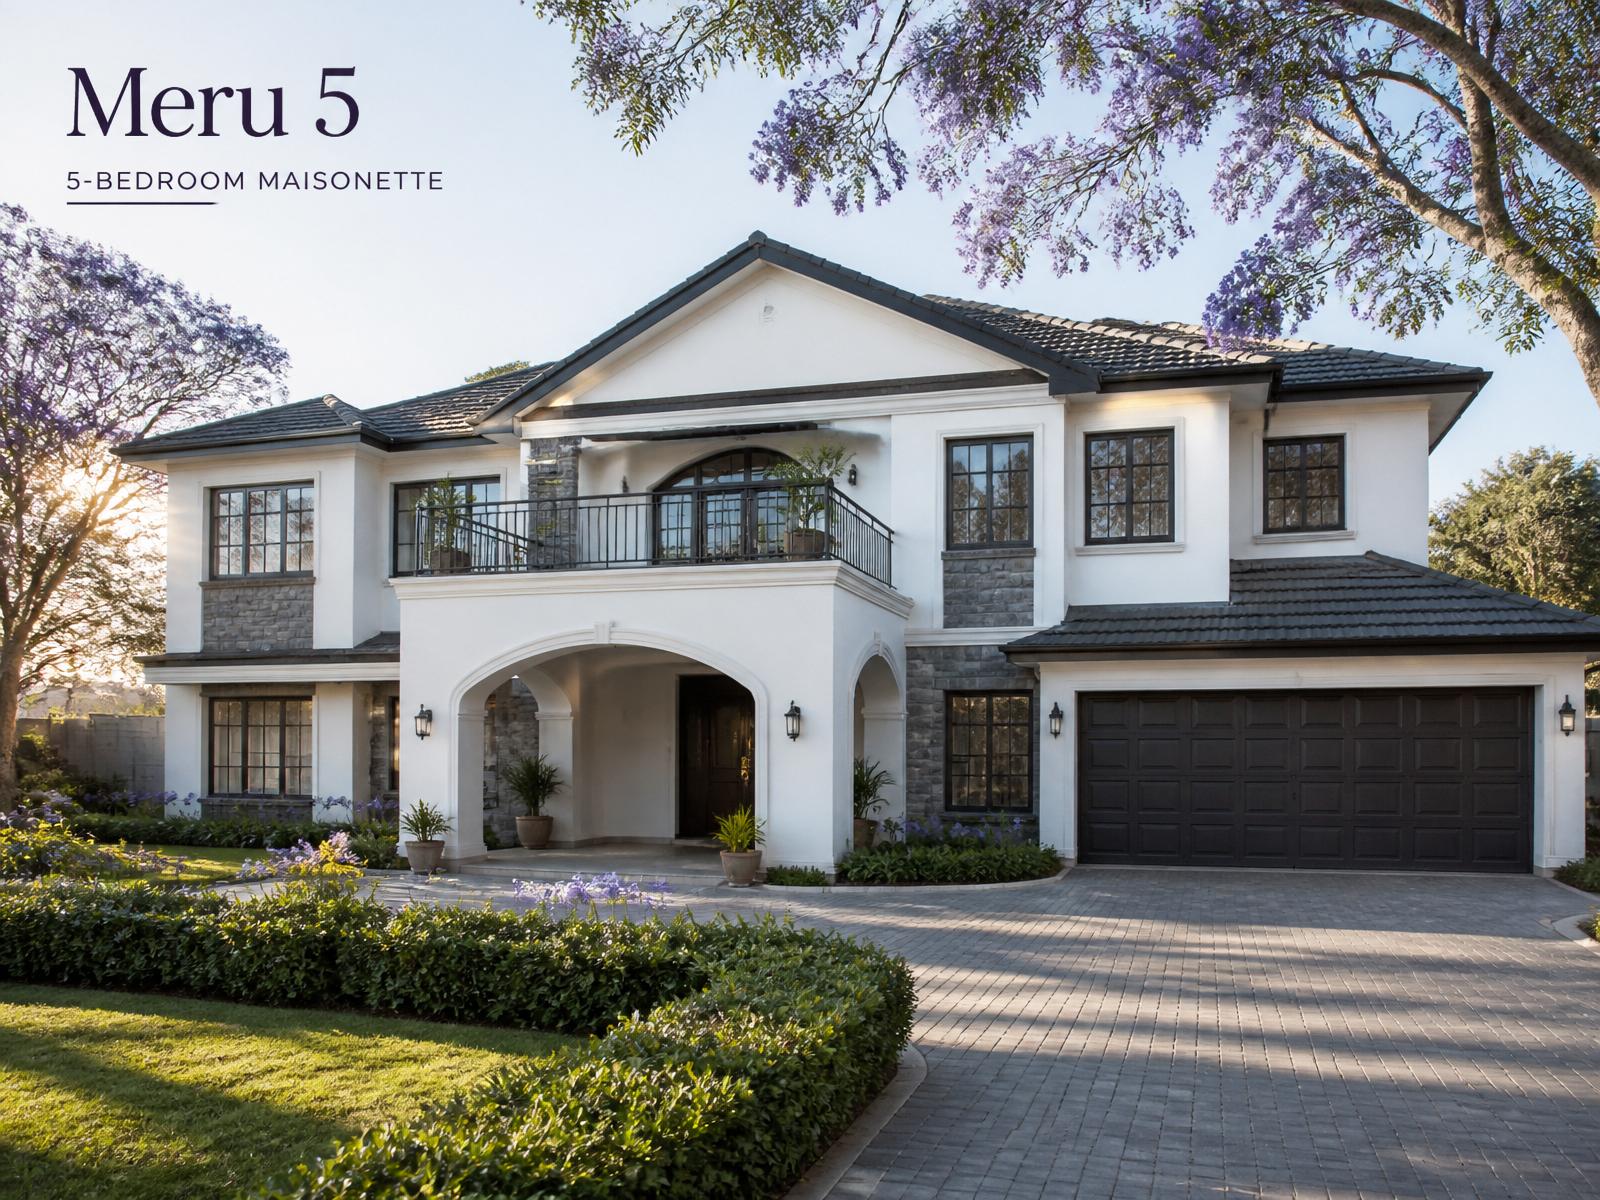
Maisonette · 5 bedrooms · 312 m²
Meru 5
Drawing package from
Price on request
One-off purchase of the drawings
Indicative build cost
KSh 12.2M – KSh 16.2M
Estimate to build — not the plan price
Not available right now
This plan is not on sale yet
Pricing and the drawing files for this plan are still being finalised, so checkout is closed. Tell us which plan you want and we will quote you directly and notify you the moment it goes on sale.
Talk to us on WhatsAppFive-bedroom family maisonette with a study, guest wing, DSQ and double garage. Built for growing households.
Bedrooms
5
Floor area
312 m²
Style
Maisonette
Plot size
60 x 120 ft
Drawing packages
Buy the plans for Meru 5
Included
- • Room layout floor plans with room sizes in square metres
- • Front and side elevations
- • Indicative section
Not included
- • Dimensioned construction drawings
- • Engineering drawings
- • MEP drawings
- • County approval submission
- • Site supervision
Add-ons
Order totalPrice on request
This package is not priced online yet. Send your details and we'll come back with a written quotation.
Site adaptation & approvals
A purchased plan is a product, not a professional service. Adapting it to your plot, certifying it and submitting for county approval must be done by an independently appointed, appropriately qualified consultant — a separate appointment with its own scope and fee.
Appoint a consultant